3079 Campestres
- Home
- portfolio
- Architecture
- 3079 Campestres
3079 CAMPESTRES,
Spring Branch, TX 78070
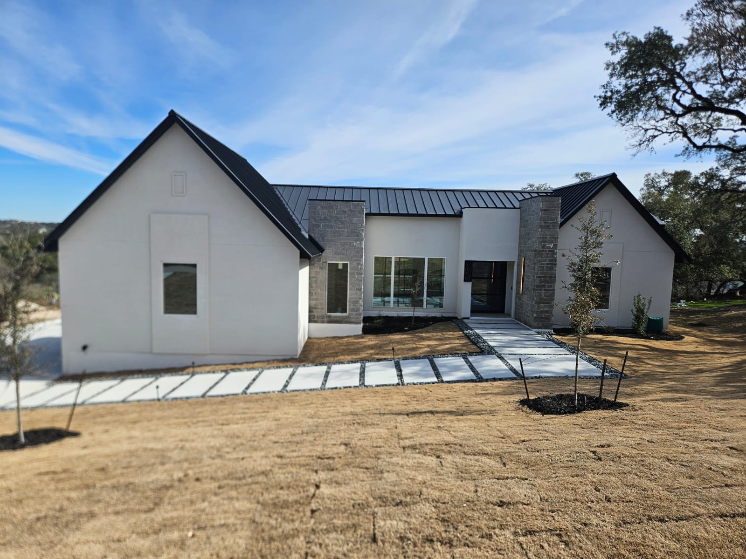
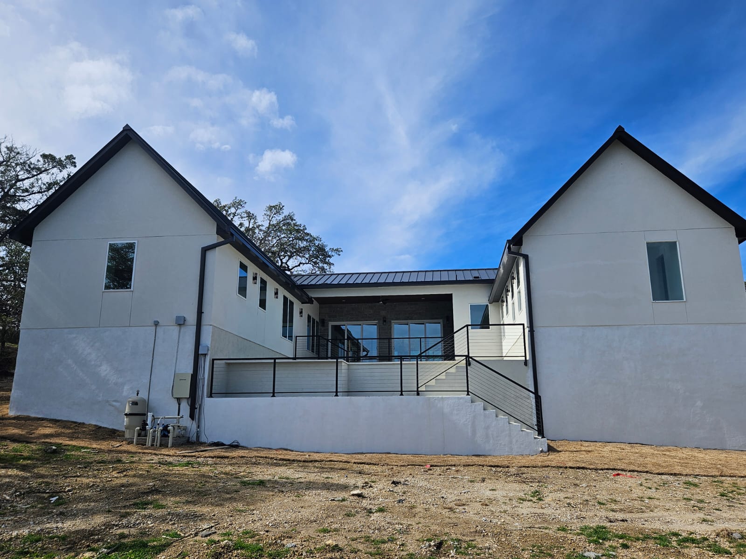
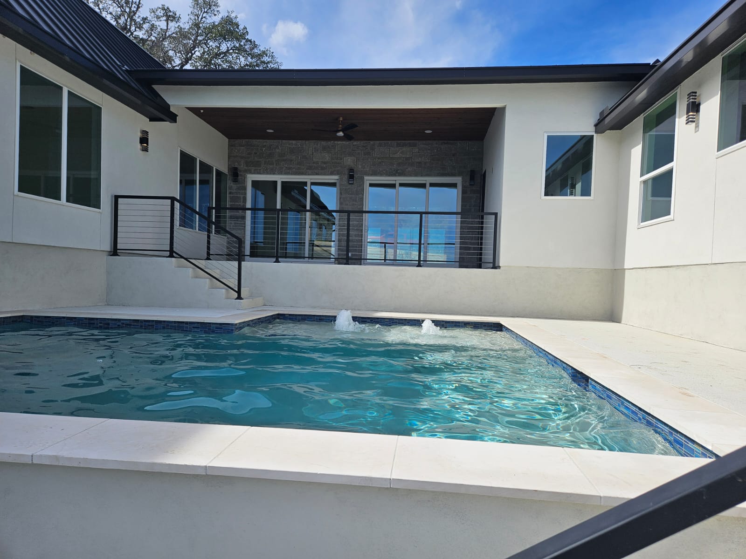
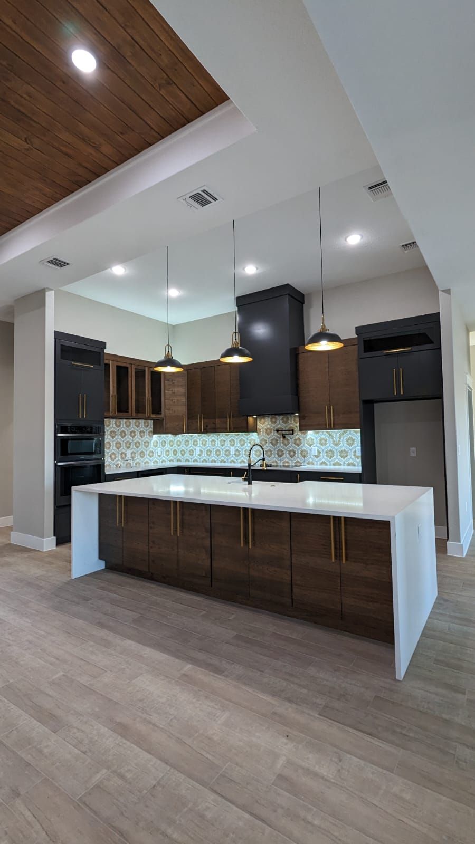
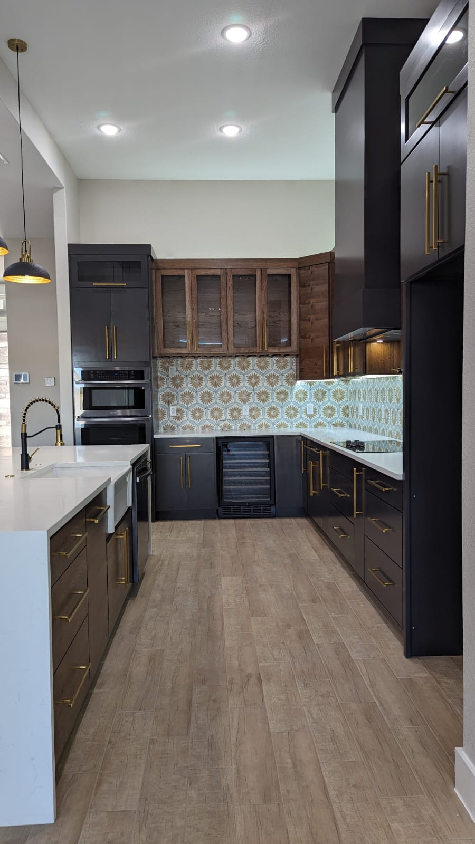
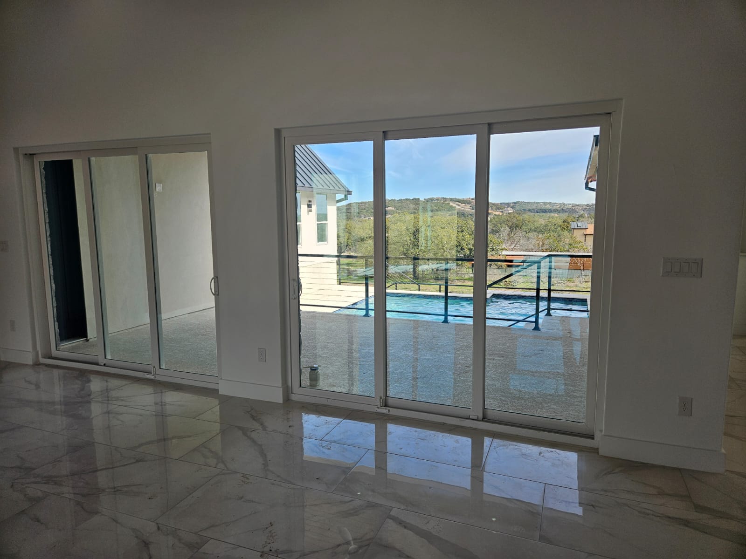
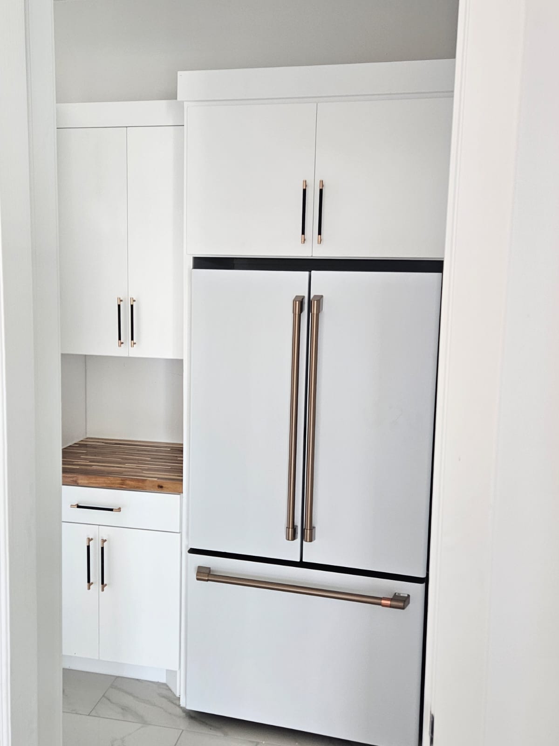
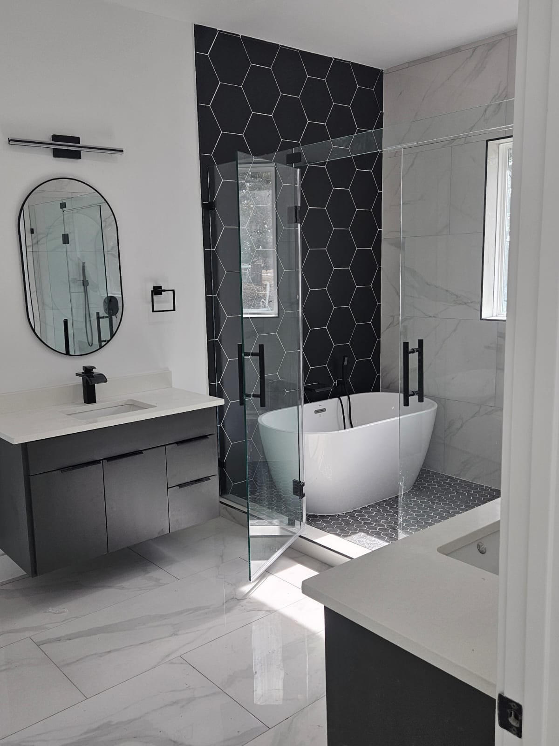
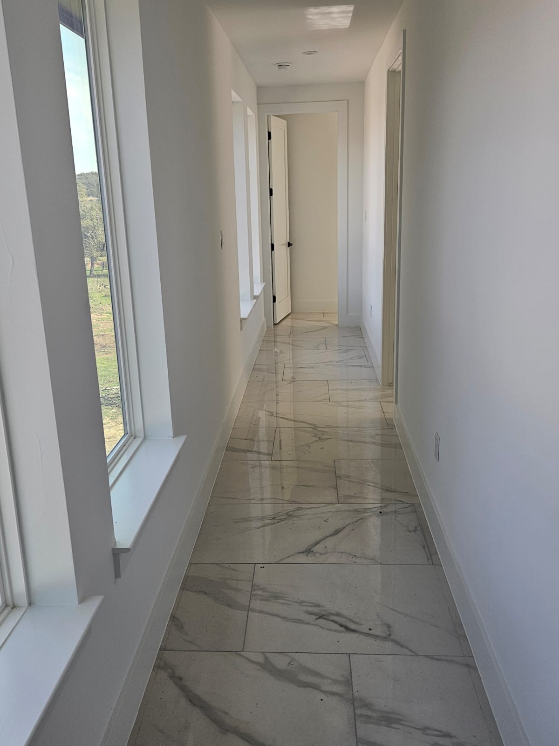
I welcome you to 3079 Campestres, where modern luxury meets contemporary design. This home is filled will natural lighting and breathtaking views. Every detail of this home was treated with the upmost attention. Immerse yourself in your custom private pool and truly appreciate the Texas sunsets. Or entertain family and friends with meals prepared in your gourmet kitchen with the finest finishes and high-end appliances. Located in the gorgeous landscape of the Texas Hill Country you will enjoy a lifestyle unlike any other. You’re just a few minutes from Canyon Lake! This home must be toured to fully grasp its beauty.
BUILT IN:
2024
size:
1.01 Acres lot
total sqft:
3250
bedrooms
4
baths
3
Facts & features [Interior]
Bedrooms & bathrooms
- Bedrooms: 4
- Bathrooms: 3
- Full bathrooms: 3
PRIMARY bedroom
[Area: 306 sqft]
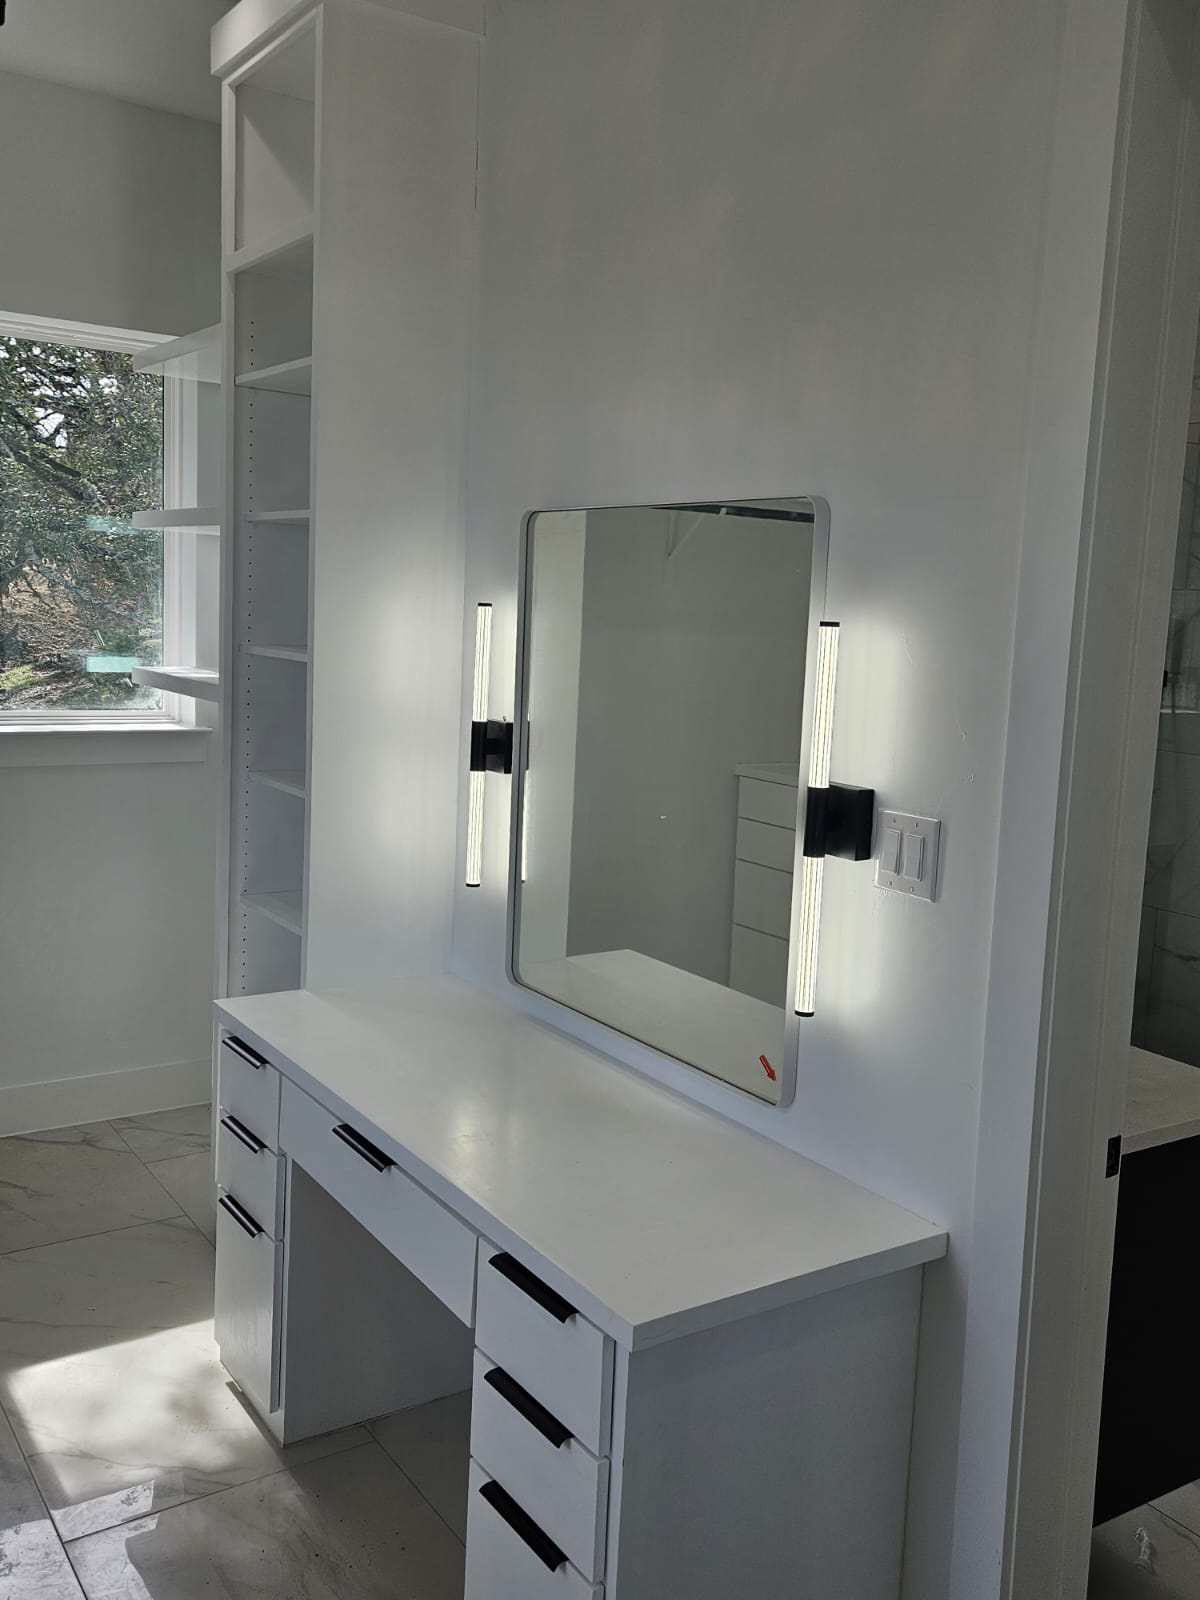
[Features: Walk-In-Closet(s)]
[Dimensions: 17x18]
SeCONDARY BEDROOM
[Area: 144 sqft]
[Dimensions: 12x12]
Third bedroom
[Area: 168 sqft]
[Dimensions: 14x12]
fourth bedroom
[Area: 168 sqft]
[Dimensions: 14x12]
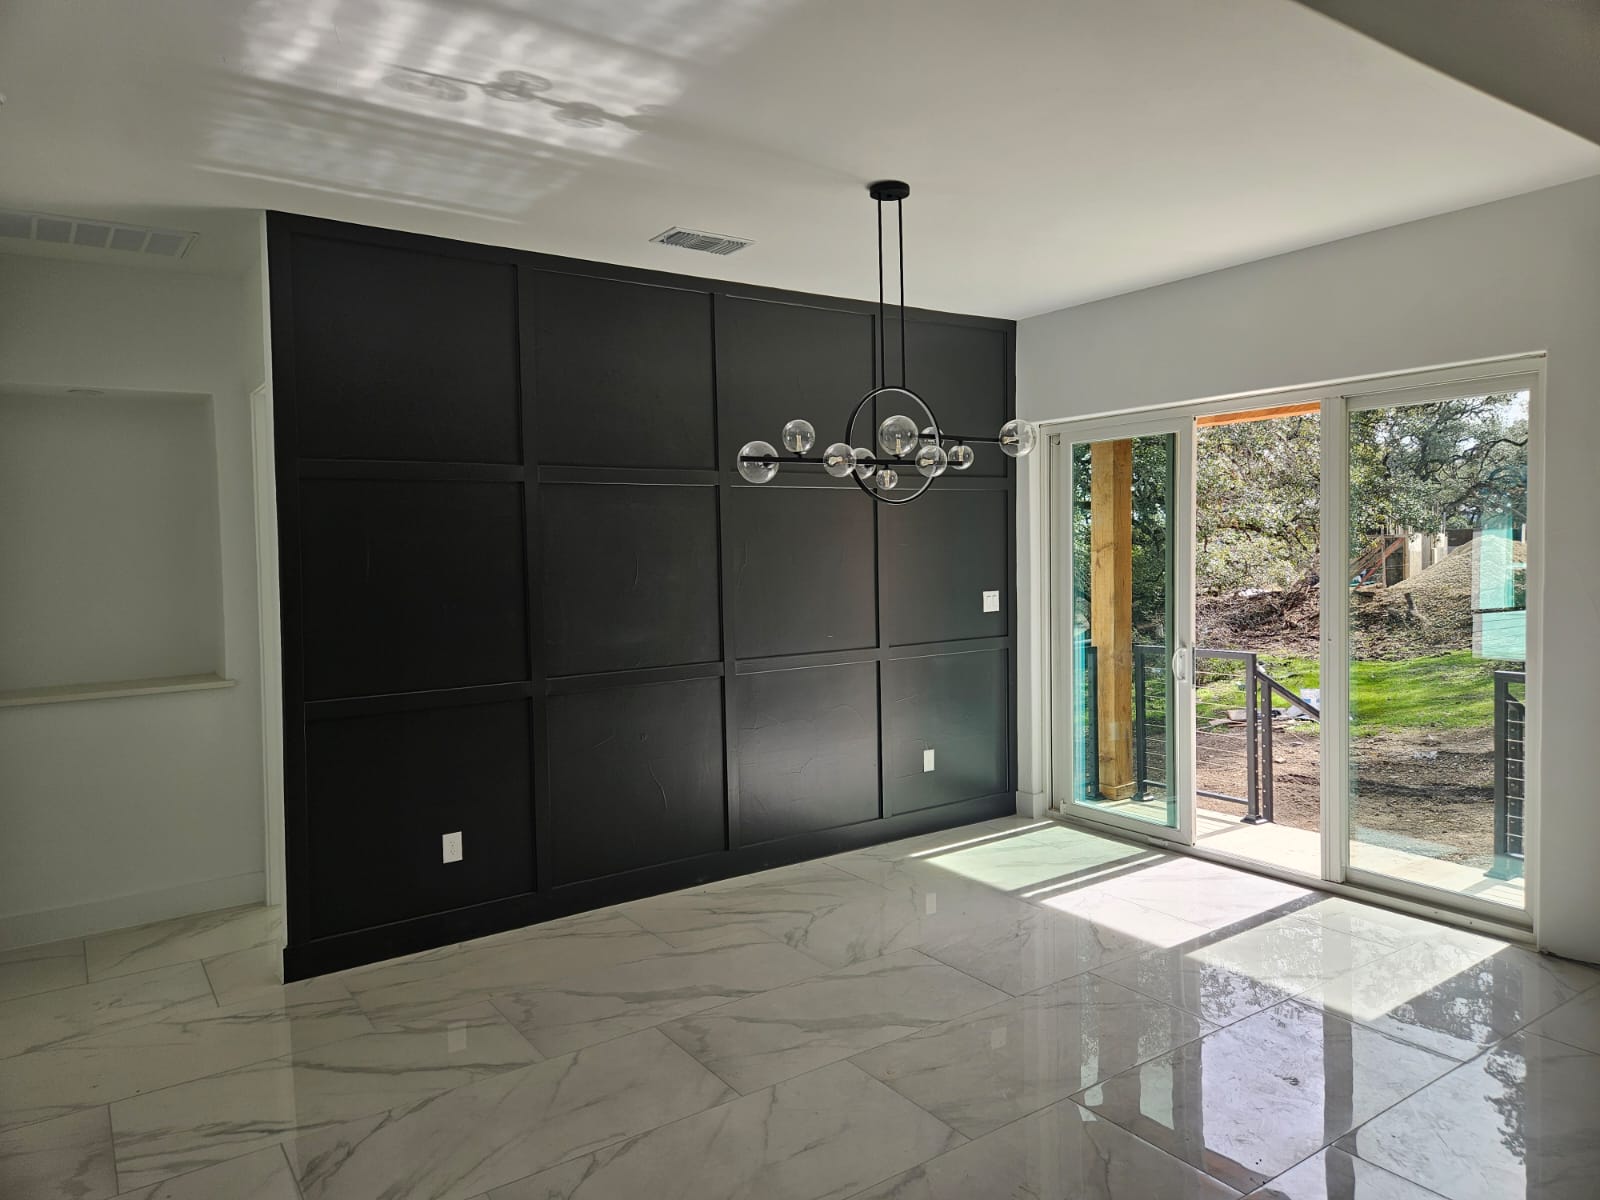
Dining room
[Area: 198 sqft]
[Dimensions: 11x18]
Kitchen
[Area: 378 sqft]
[Dimensions: 21x18]
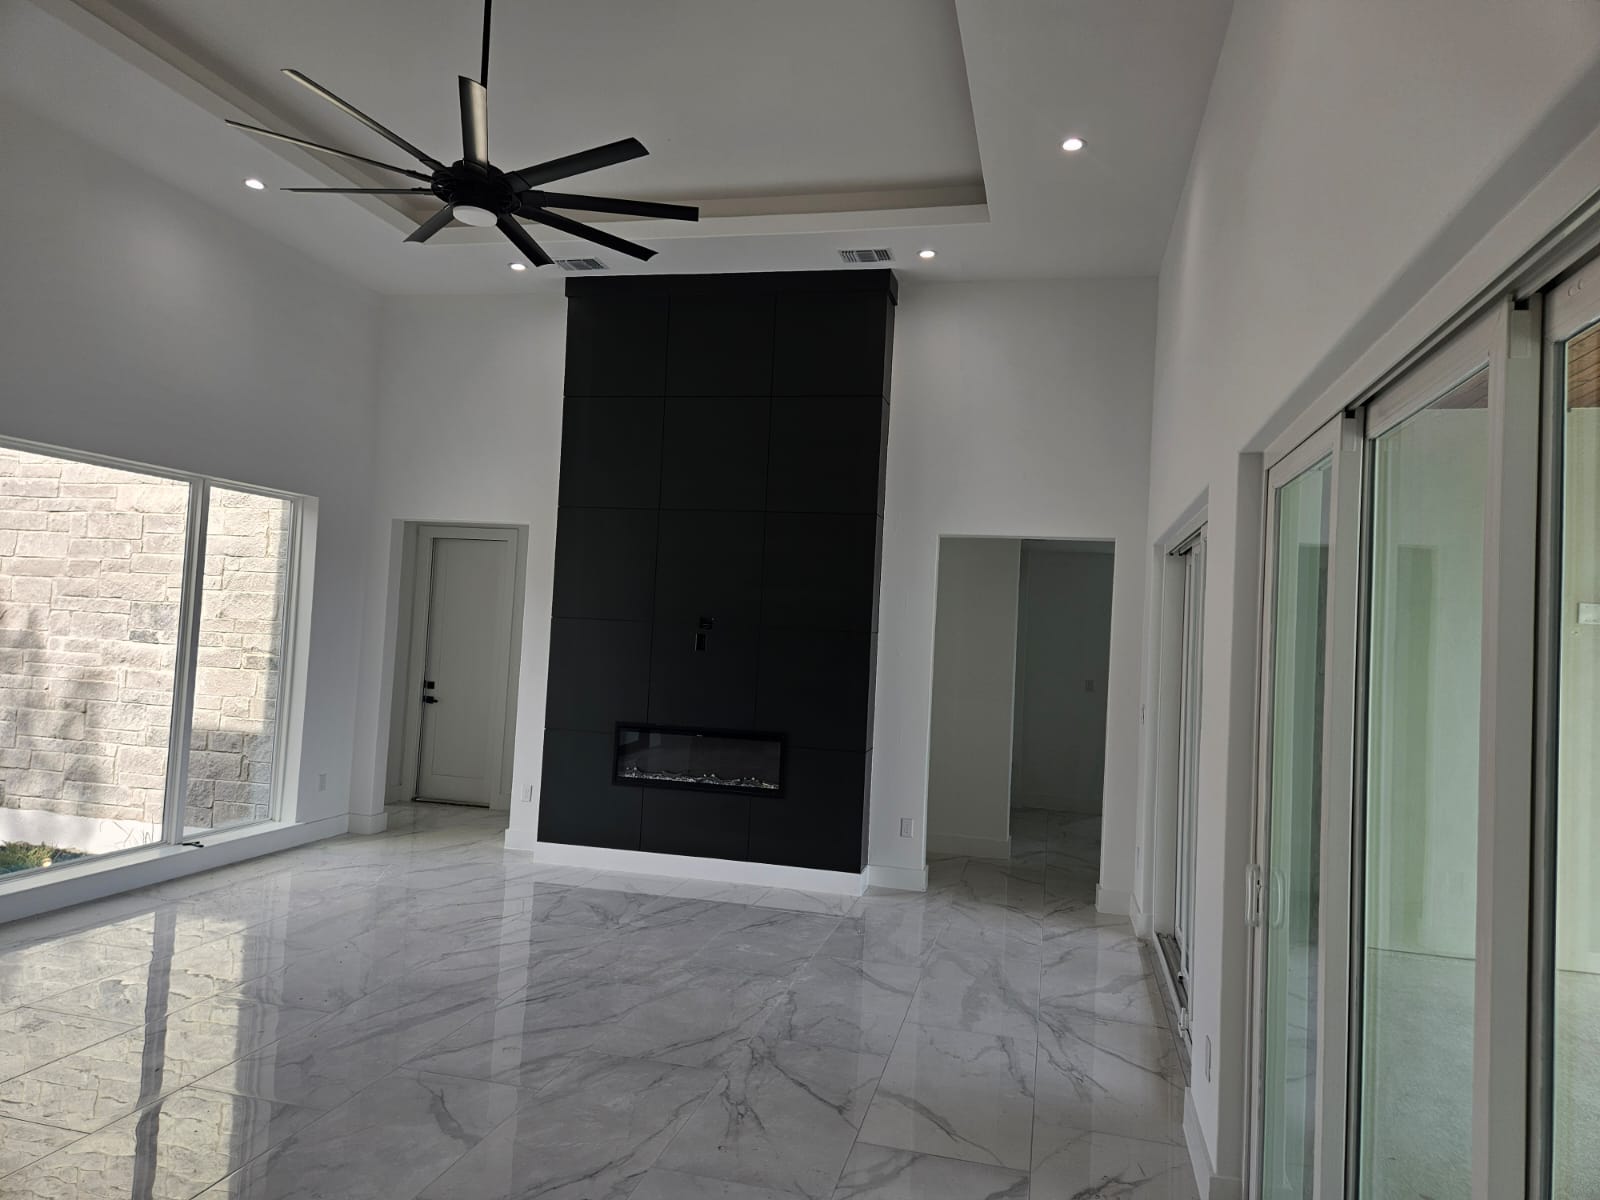
living room
[Area: 456 sqft]
[Dimensions: 24x19]
flooring
[Flooring: Ceramic Tile]
HEATING
[Heating features: Central, Electric]
COOLING
[Cooling features: Ceiling Fan(s), Two Central]
Appliances
- Appliances included: Cooktop, Built-In Oven, Microwave, Gas Cooktop, Refrigerator, Disposal, Dishwasher, Plumbed For Ice Maker, Plumb for Water Softener, Double Oven, Propane Water Heater, Tankless Water Heater, ENERGY STAR Qualified Appliances
- Laundry features: Main Level, Laundry Room, Washer Hookup, Dryer Connection
Interior features
- Window features: Double Pane Windows, Low Emissivity Windows
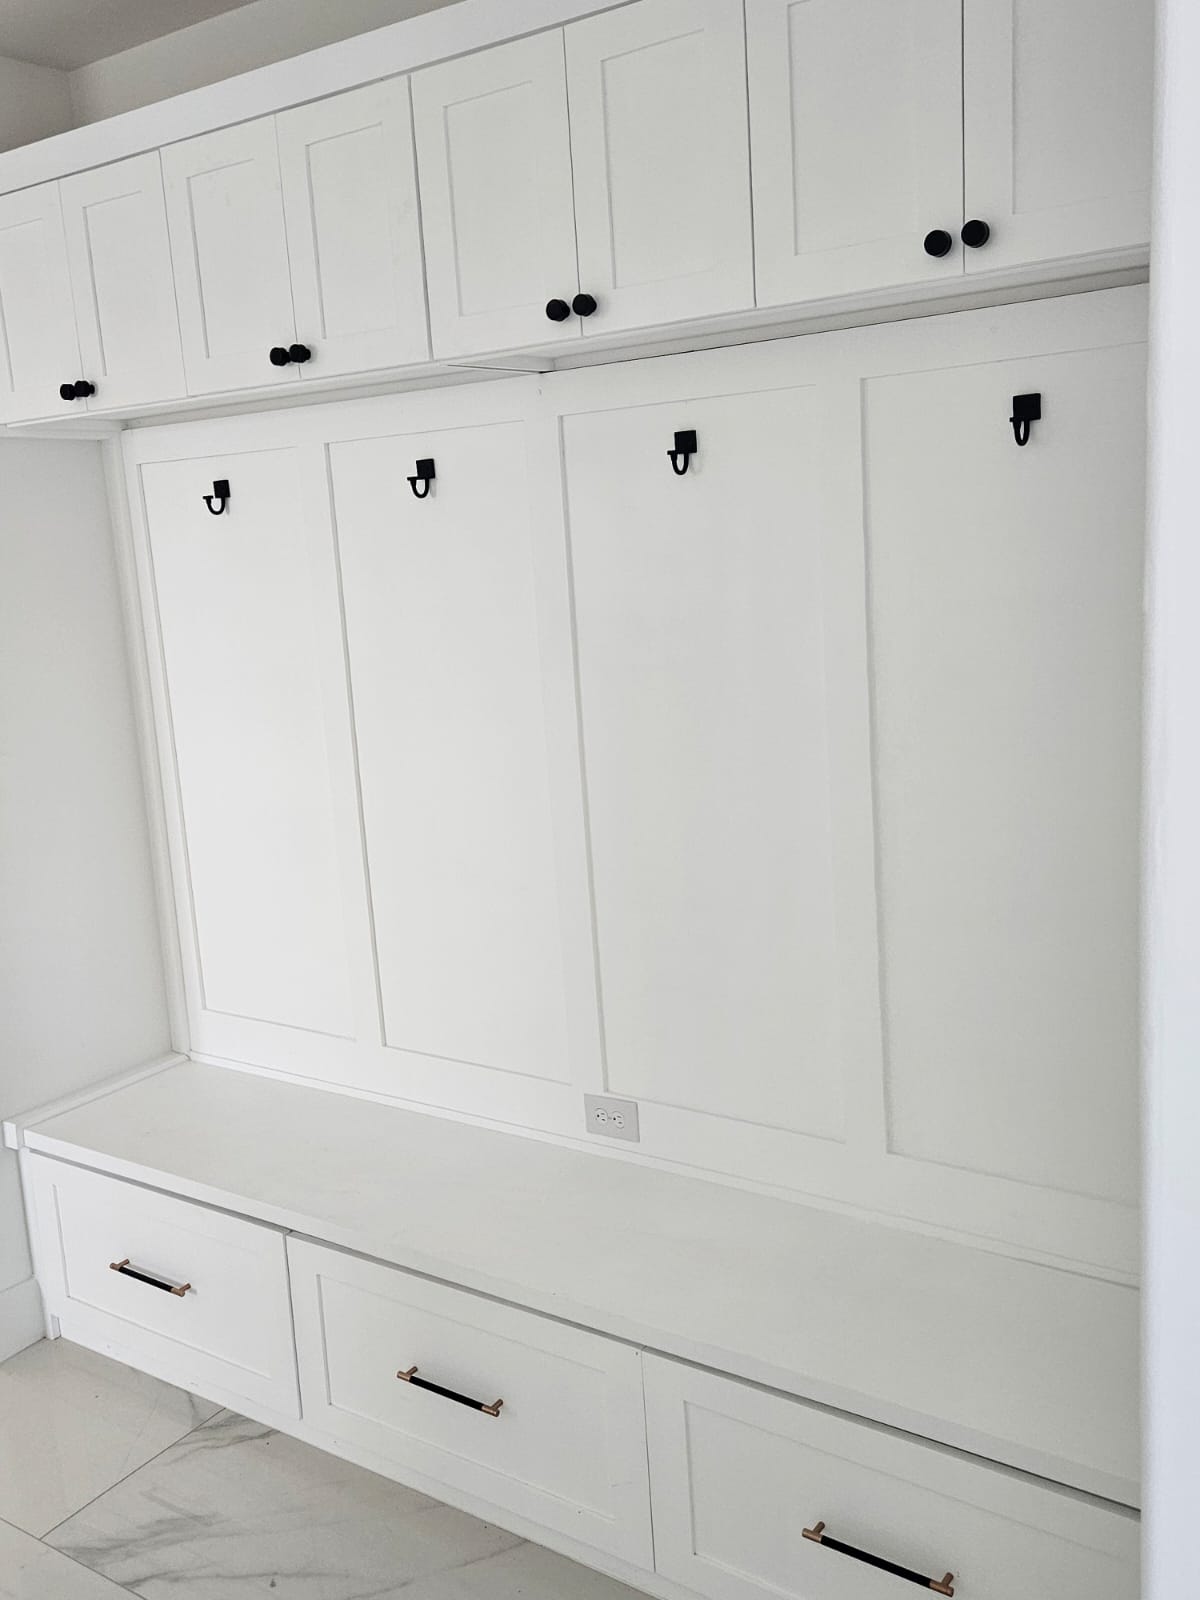
- Interior features: One Living Area, Separate Dining Room, Kitchen Island, Pantry, Utility Room Inside, High Ceilings, Open Floorplan, High Speed Internet, Walk-In Closet(s), Ceiling Fan(s), Solid Counter Tops, Custom Cabinets, Programmable Thermostat
Other interior features
- Total structure area: 3,250
- Total interior livable area: 3,250 sqft
- Total number of fireplaces: 1
- Fireplace features: Living Room, Mock Fireplace, Glass Doors
- Attic: 12"+ Attic Insulation
Property
Parking
- Total spaces: 2
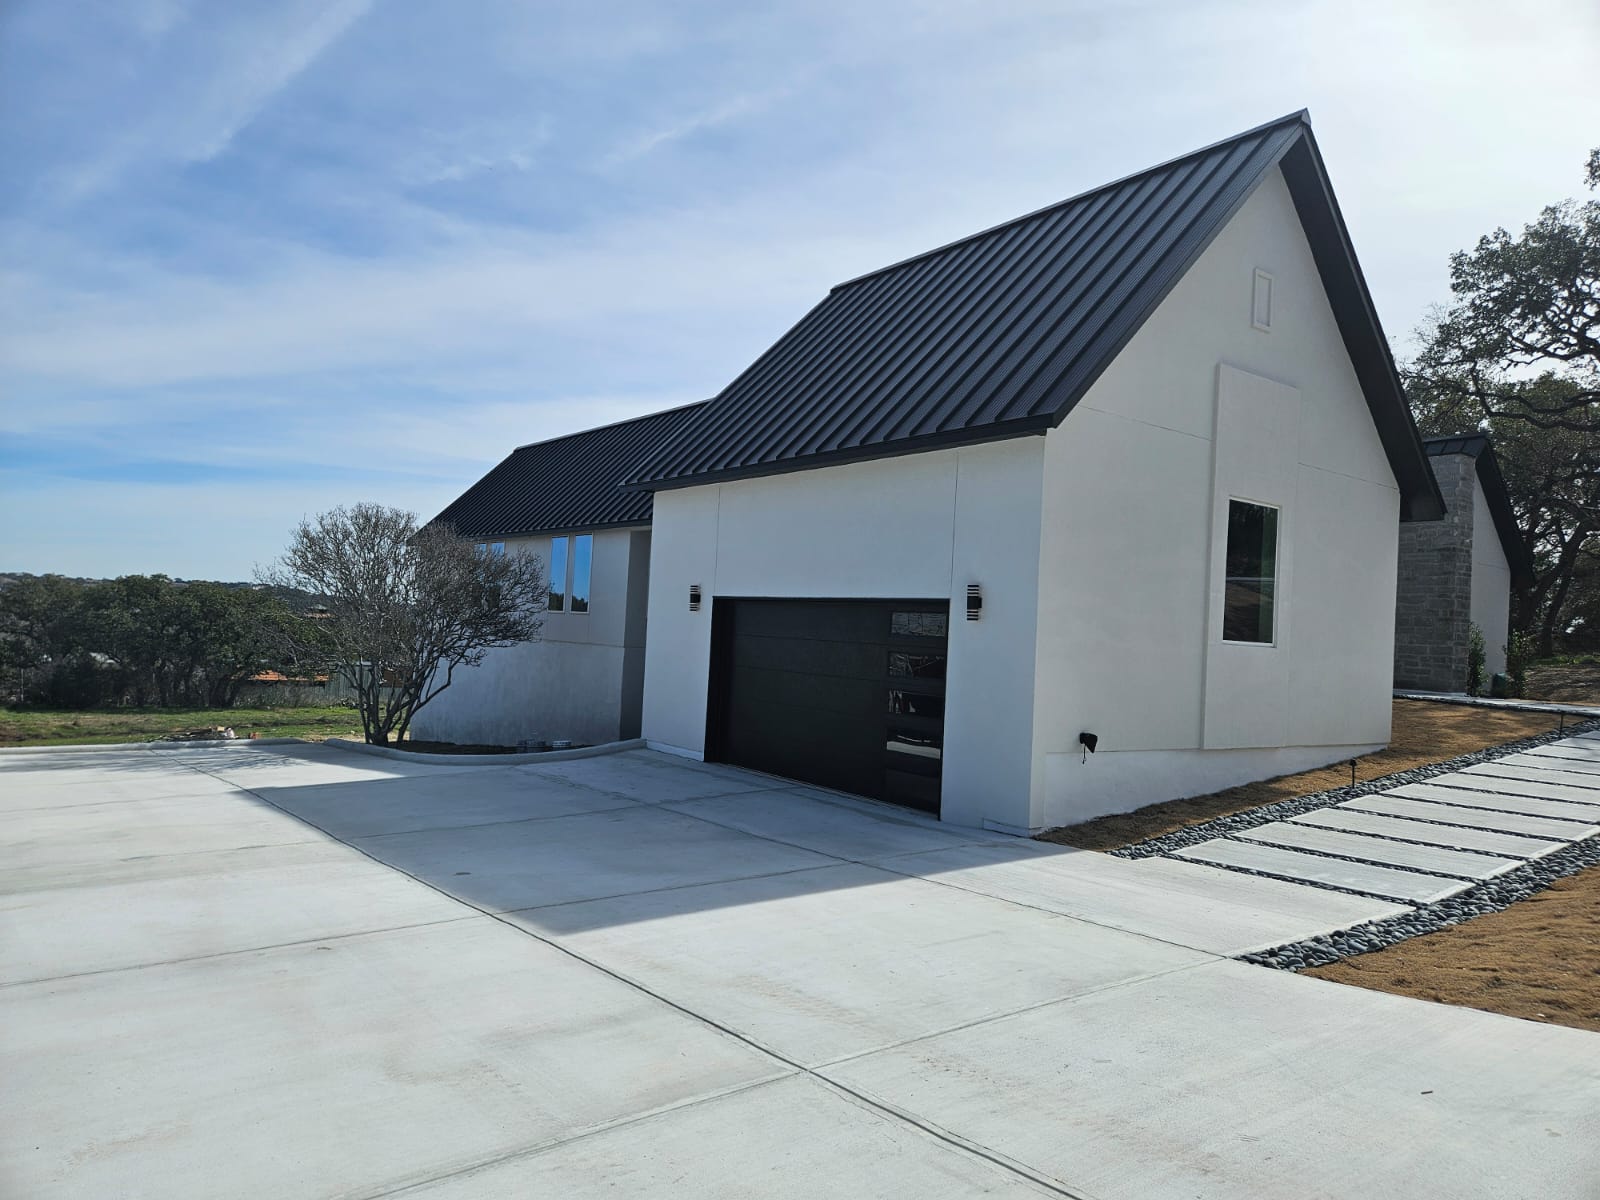
- Parking features: Two Car Garage, Oversized, Garage Door Opener
- Garage spaces: 2
- Covered spaces: 2
Property
- Levels: One
- Stories: 1
- Private pool: Yes
- Pool features: None
- View description: County VIew
- Residential vegetation: Mature Trees (ext feat)
Lot
- Lot size: 1.01 Acres
- Lot features: 1/2-1 Acre, 1 - 2 Acres
Other property information
- Parcel number: 140330010800
Construction
Type & style
- Home type: SingleFamily
- Architectural style: Contemporary
- Property subType: Single Family Residence
Material information
- Construction materials: 4 Sides Masonry, Stone, Stucco, Radiant Barrier, Foam Insulation
- Foundation: Slab
- Roof: Metal
Condition
- Property condition: New Construction
- New construction: Yes
- Year built: 2024
Other construction
- Builder name: Innova Custom Home Builders
Utilities & green energy
Utility
- Electric information: Pedernales
- Sewer information: Aerobic Septic
- Water information: STWC
- Utilities for property: Cable Available, Private Garbage Service
Utilities & green energy
Utility
- Electric information: Pedernales
- Sewer information: Aerobic Septic
- Water information: STWC
- Utilities for property: Cable Available, Private Garbage Service
Community & neighborhood
Security
- Security features: Smoke Detector(s), Carbon Monoxide Detector(s), Controlled Access
Community
- Community features: Clubhouse, Playground, BBQ/Grill, Lake/River Park
Location
- Region: Spring Branch
- Subdivision: Cascada At Campestres, Cascada